
Smart drawings for better builds
Plans that talk back.
Turn every drawing into an interactive hub for RFIs, submittals,
specs, schedules, & more.
Walk the drawing!Select a room to see AsBuilt in action!
Push and Pull
Sync your projects.
Projects, drawings, RFIs, and submittals sync both ways through AsBuilt's data connector API — no exports, no re-entry, no documents that have quietly gone stale.
Smart Mapping
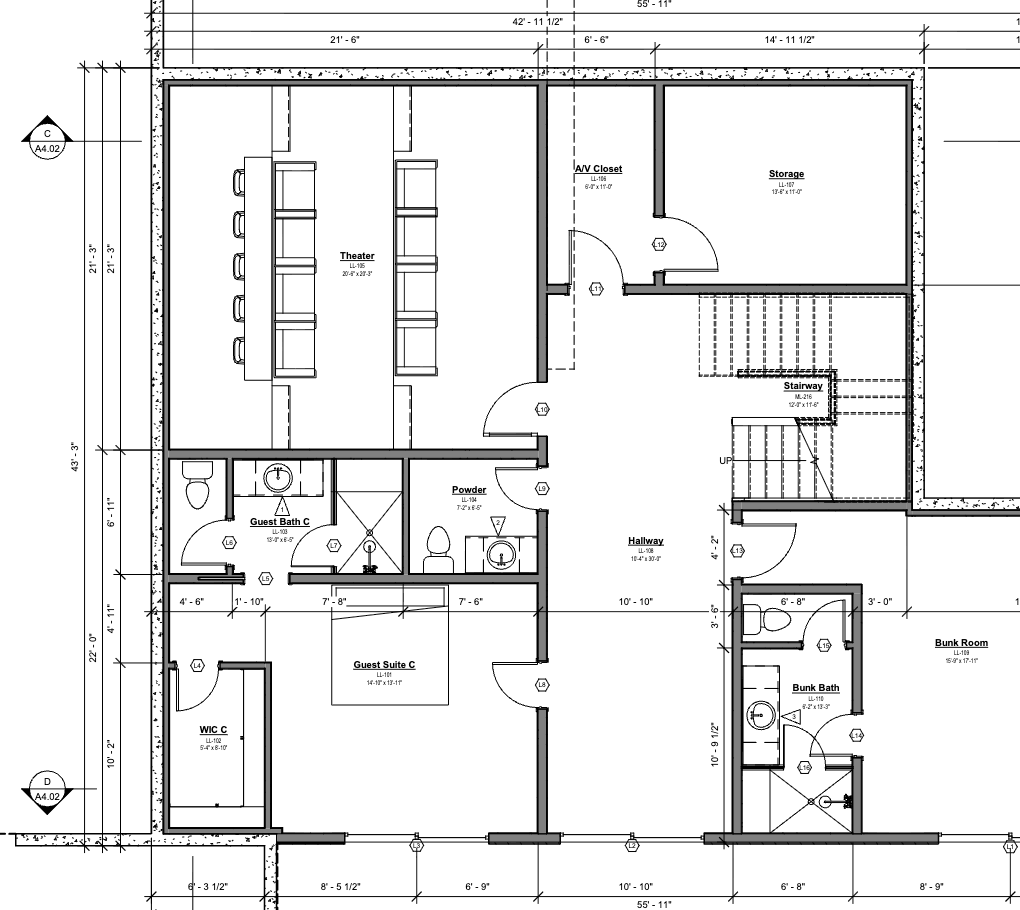
Map any drawing with a single click.
AsBuilt scans every wall, door, window, and fixture, re-tracing each object against the fine grid for pixel-perfect precision.
AI Assistant
Ask your drawings for anything.
- “What's the countertop finish for each bathroom vanity?”
- “Create an RFI assigned to Bob Green requesting a quantity for the kitchen island receptacles.”
- “What's the status of the living room millwork shop drawing submittal?”

Imported 3 new projects from Procore
Import from Procore
Choose which Procore projects to bring into AsBuilt.
Deselect allMaple Ridge Office
Harbor View Residence
Cedar Creek Distribution
Tall Oaks Drive
No drawing areas yet
Add a drawing area (building, tower, wing) to start uploading drawings.
1st-floor.pdf
Mapping drawing
Review RFI
Subject
Kitchen island receptacle quantity
Question / description
What quantity of receptacles is required for the kitchen island?
Assigned to
Bob Green
Create RFI
Kitchen — Level 1
Embedded, Not Bolted On
No new tab. No new login.
AsBuilt runs directly inside Procore through a live iframe embed — same session, same permissions, always in sync with the data connector API underneath.
AsBuiltLive

Make your drawings talk back.
Connect Procore and map your first drawing in minutes.